1081 Luther Road
East Aurora, NY
$600,000
4 bedrooms
2.5 baths
Taxes $9,084
2,600 sq ft
0.74 acres
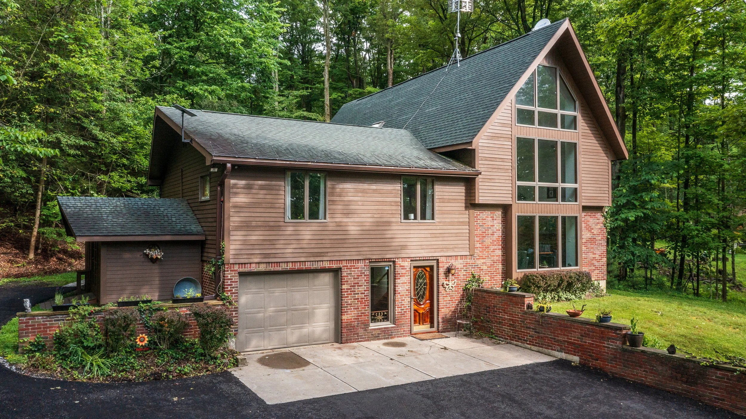
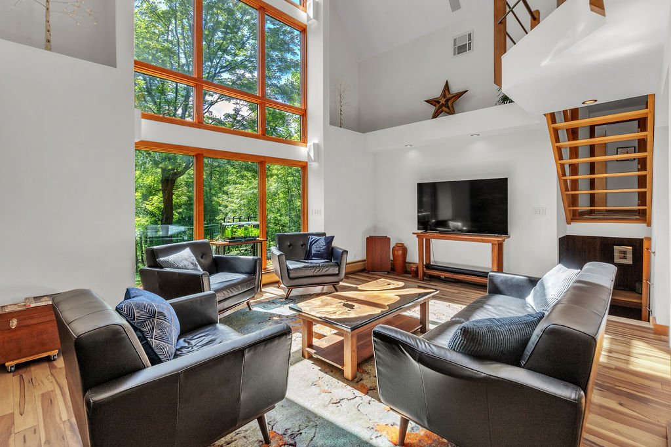
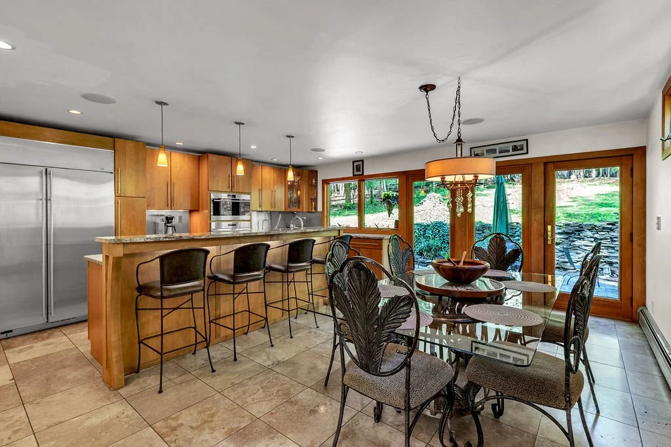
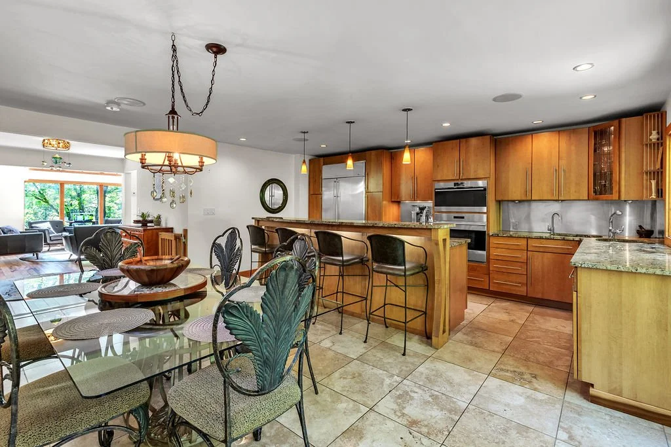
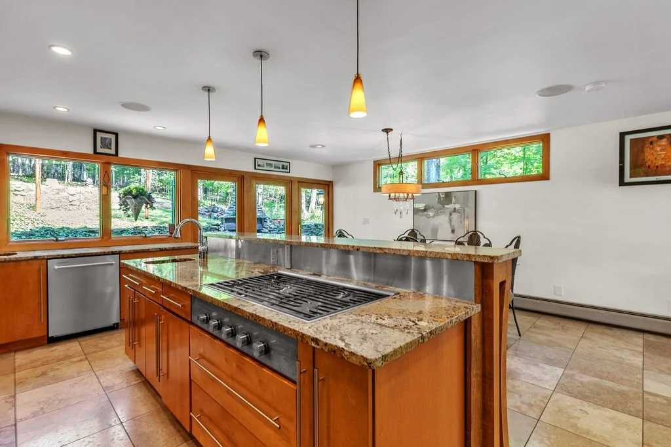
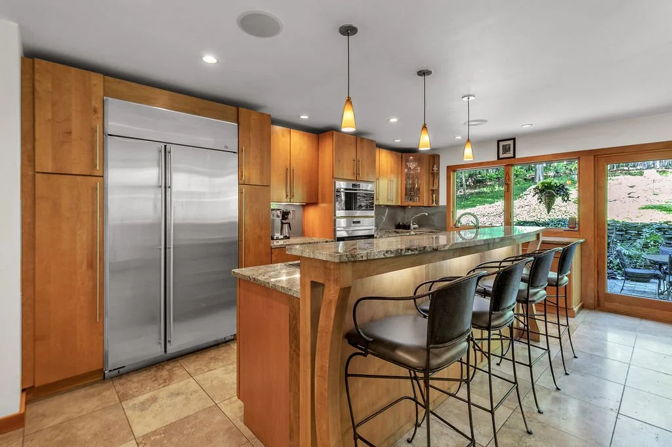
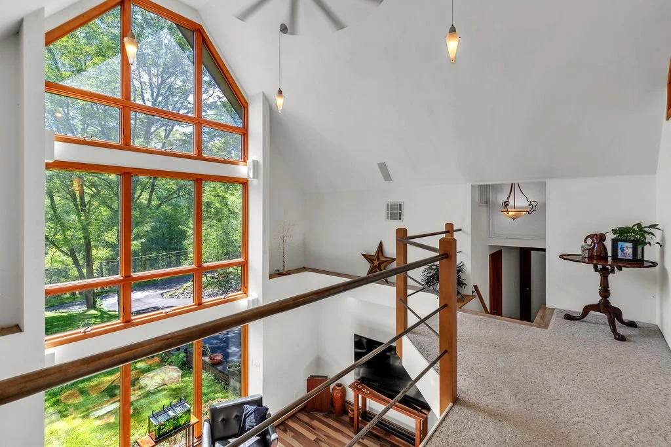
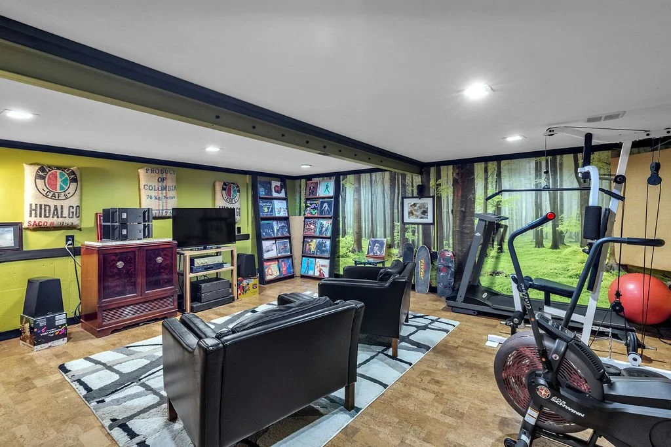
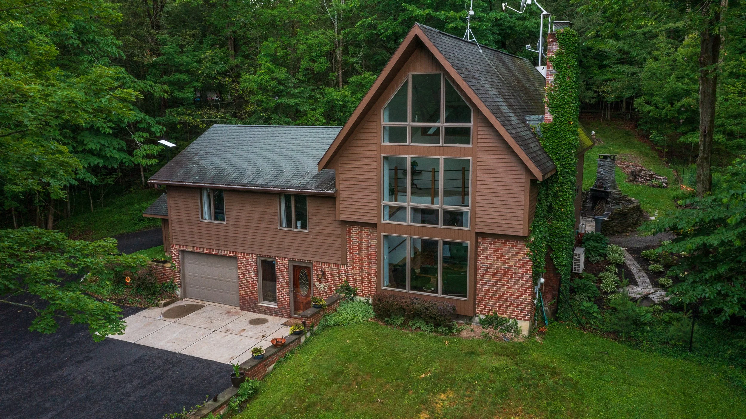
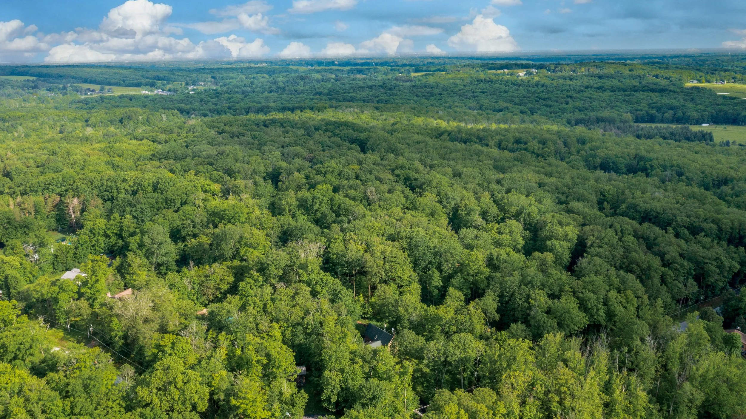
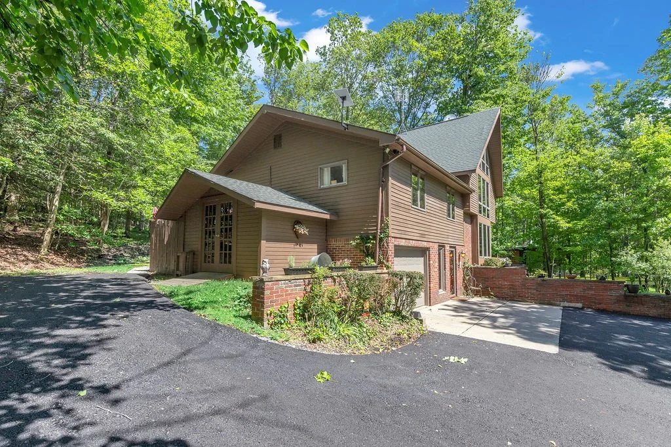
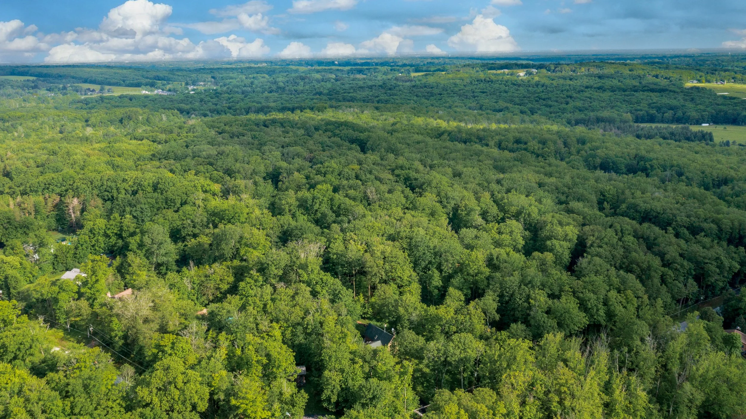
Welcome home to this striking split-level residence tucked into the hillside along one of East Aurora's most desirable roads. Thoughtfully designed with a modern aesthetic and exceptional attention to detail, this home offers a rare blend of luxury, privacy, and style.
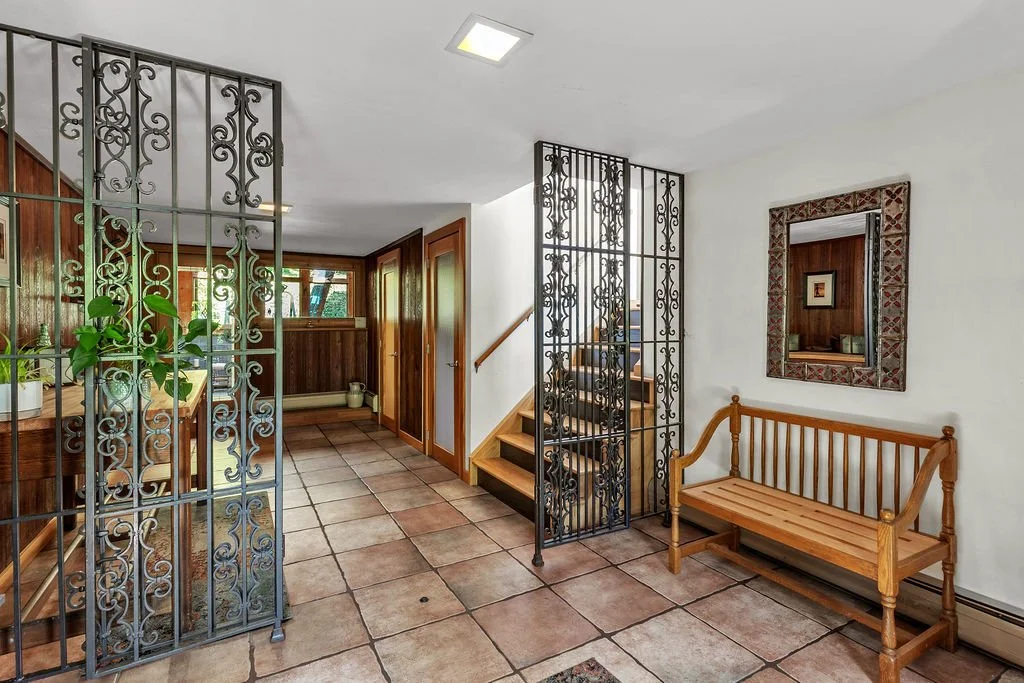
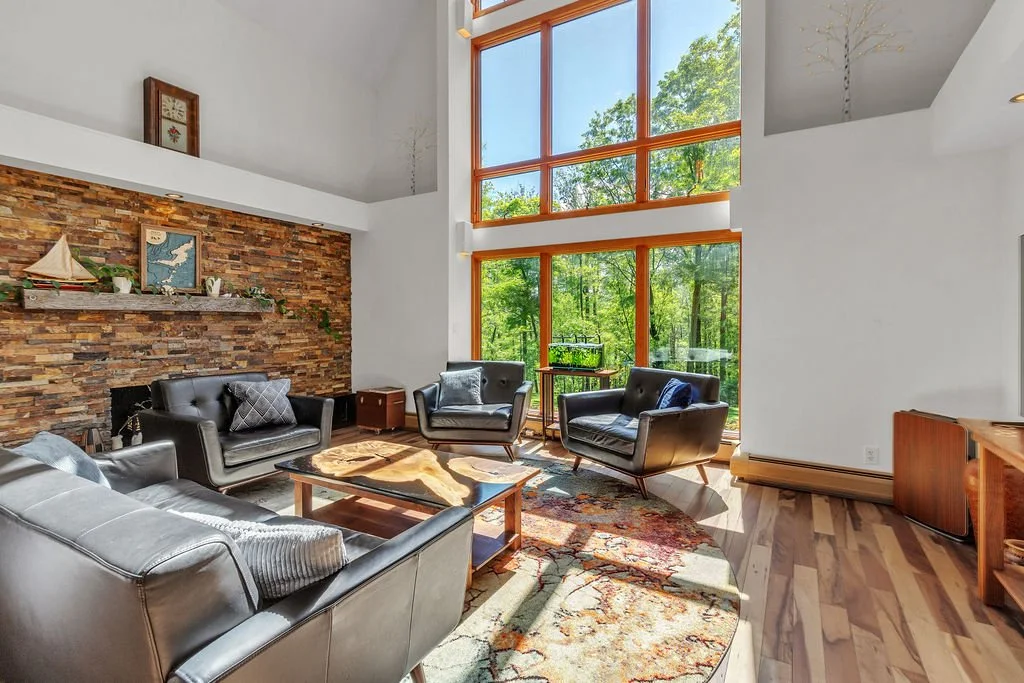
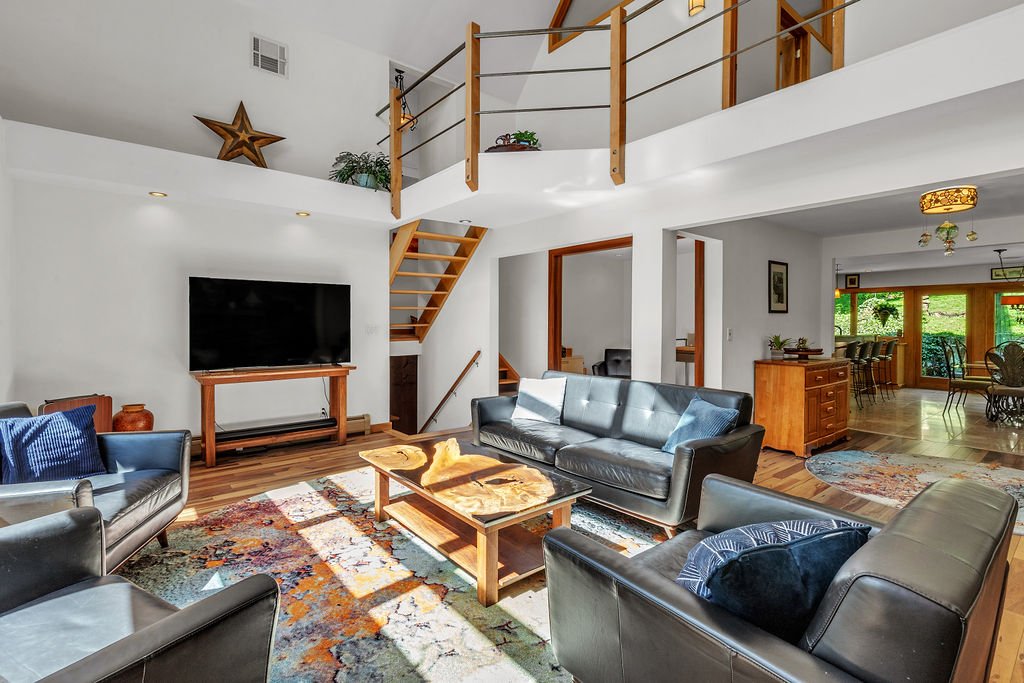
A tiled foyer with a convenient half bath opens to a dramatic two-story living room where highly figured pecan hardwood floors and a soaring wall of glass flood the space with natural light. The adjoining kitchen is equally impressive, featuring travertine flooring, a built-in refrigerator, Wolf range, steamer and wall ovens, a massive center island, stainless steel backsplash, and an expansive wall of windows overlooking the private backyard retreat.
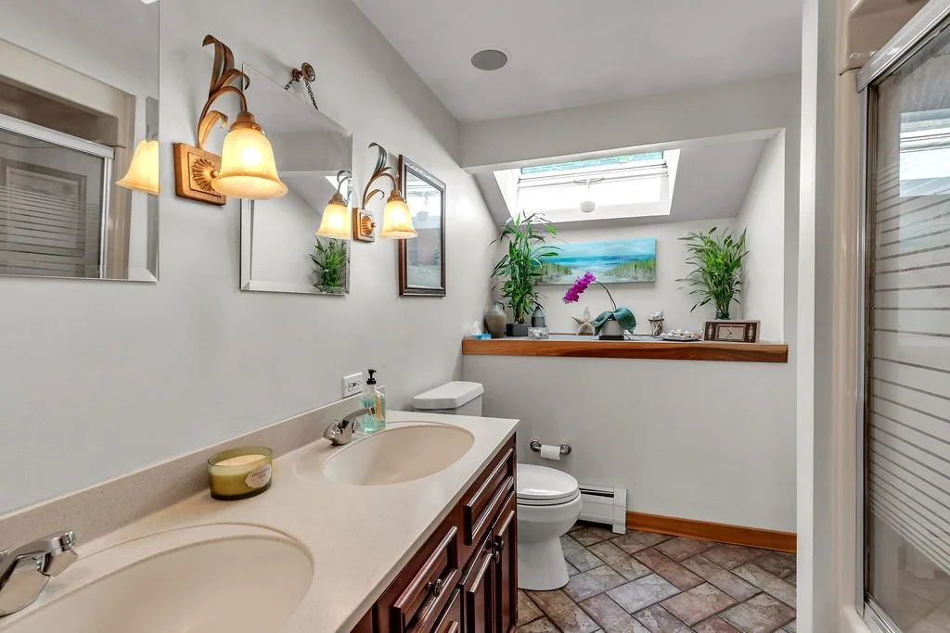
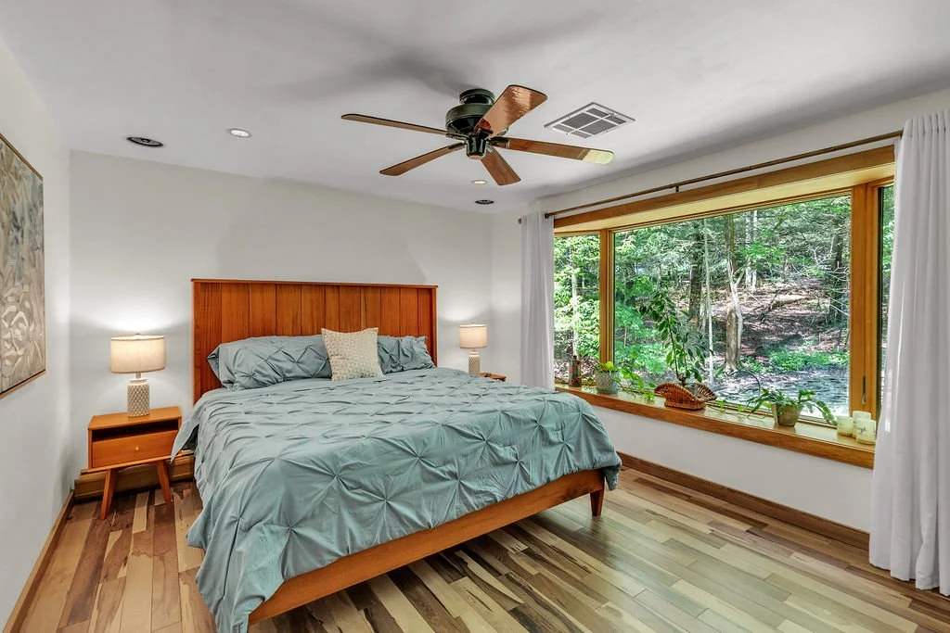
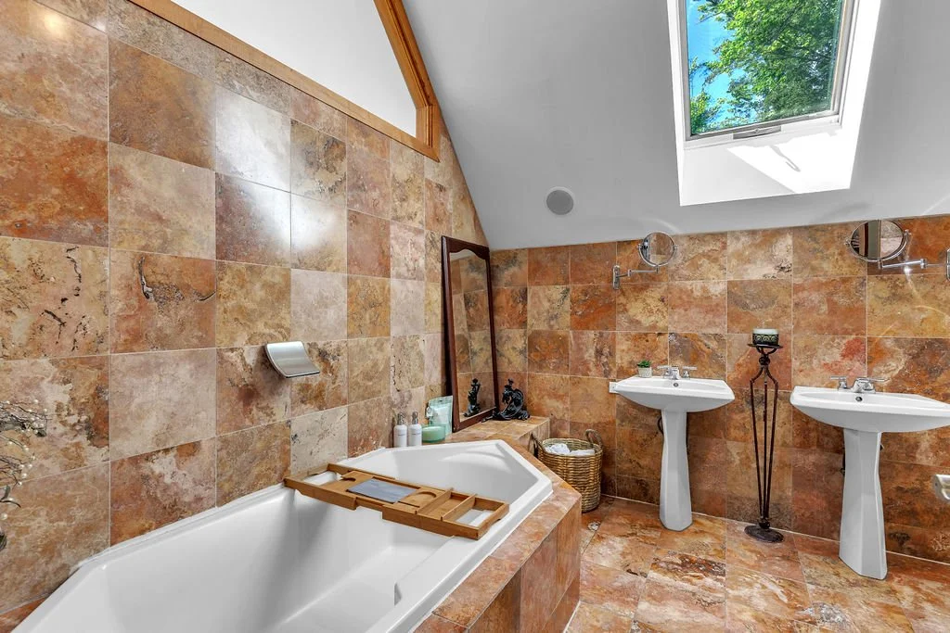
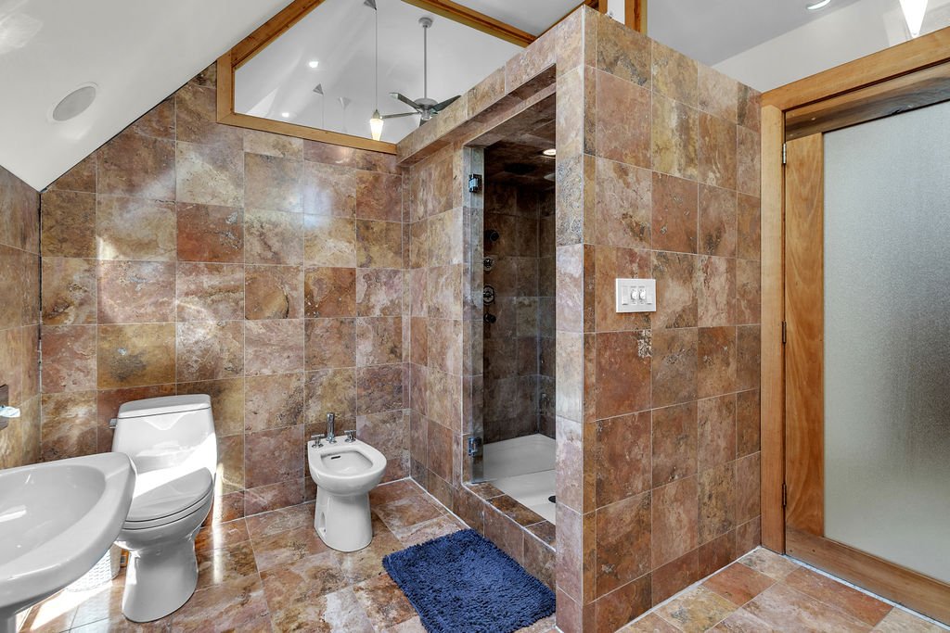
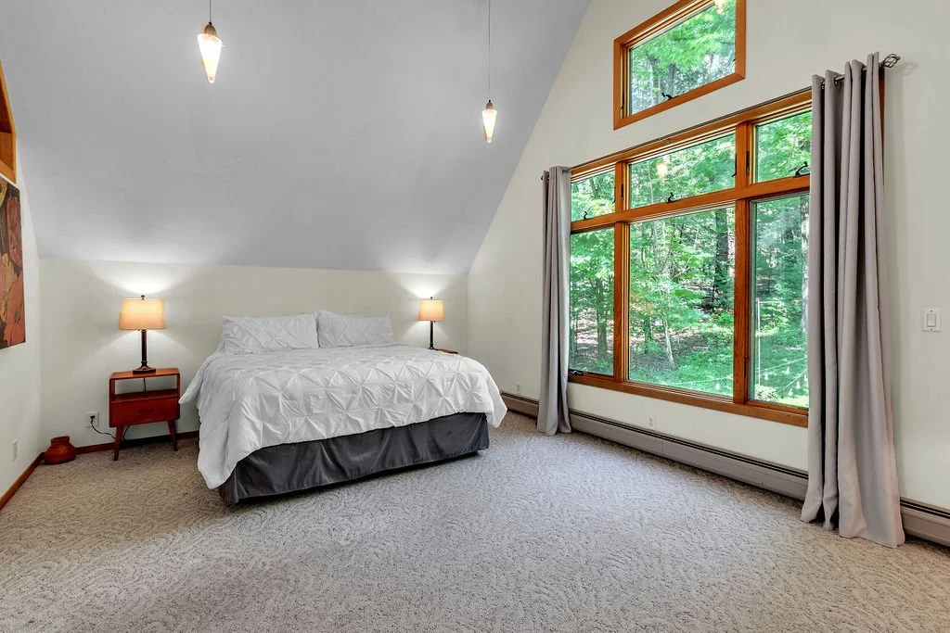
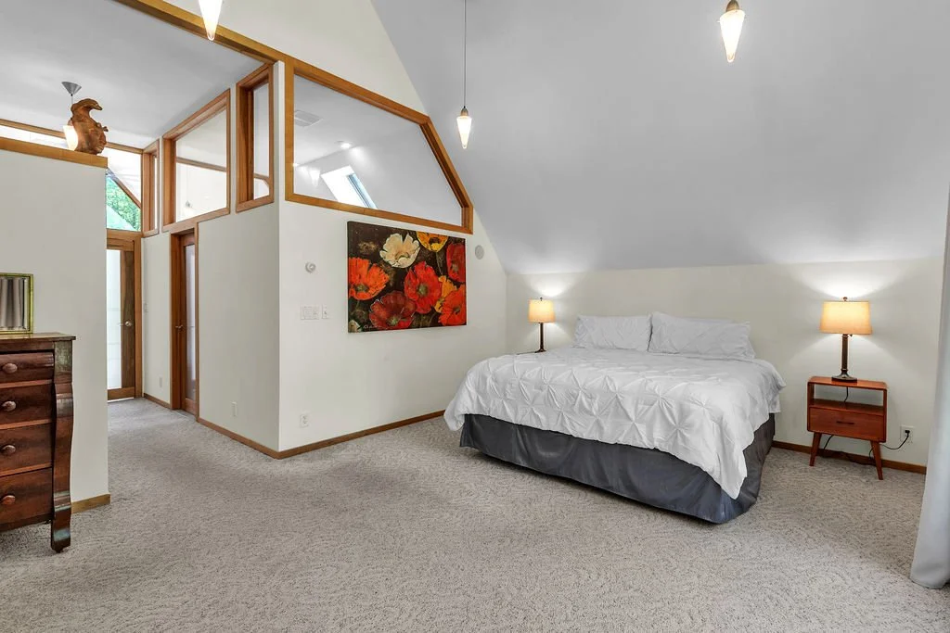
The upper levels provide flexibility and function. Three generously sized bedrooms share a well-appointed full bath highlighted by a skylight. Above, a private landing overlooks the living room and leads to an extraordinary primary suite. Vaulted ceilings, dual walk-in closets, and a full wall of glass create a true retreat, while the spa-inspired six-piece bath offers a soaking tub, bidet, and oversized tiled shower with multiple shower heads.
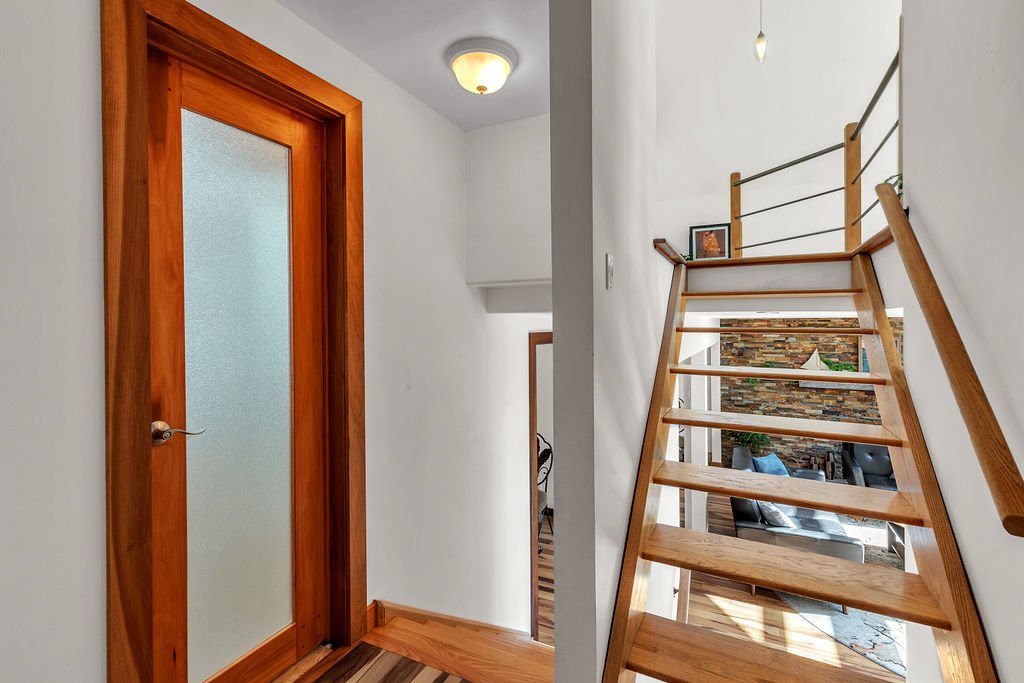
Custom wood-framed frosted glass doors, integrated audio, and built-in speakers throughout the home further elevate the living experience.
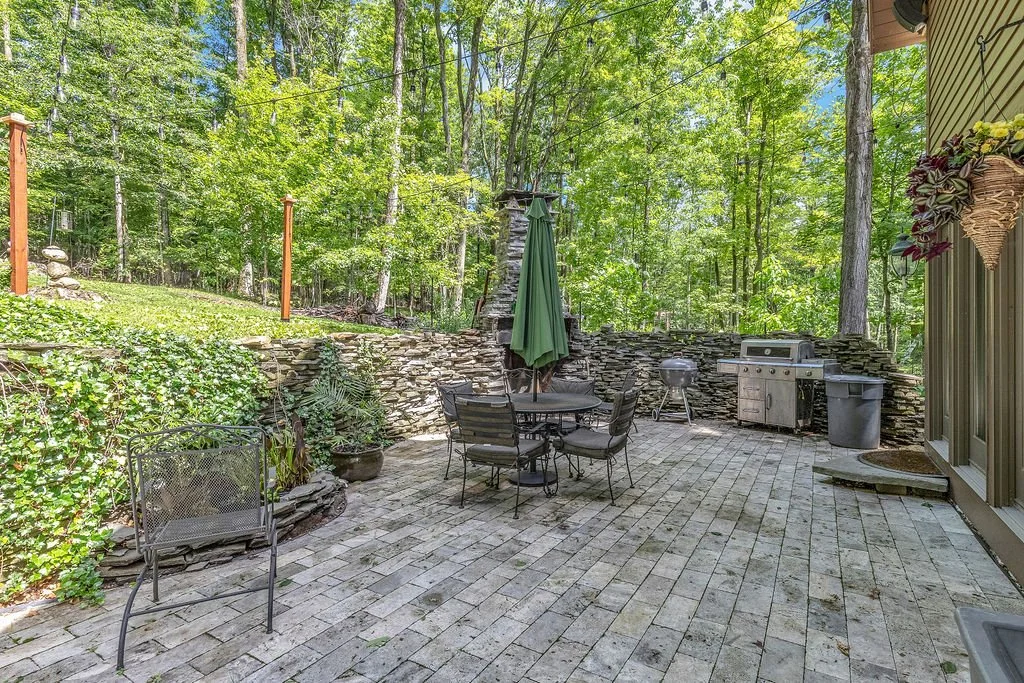
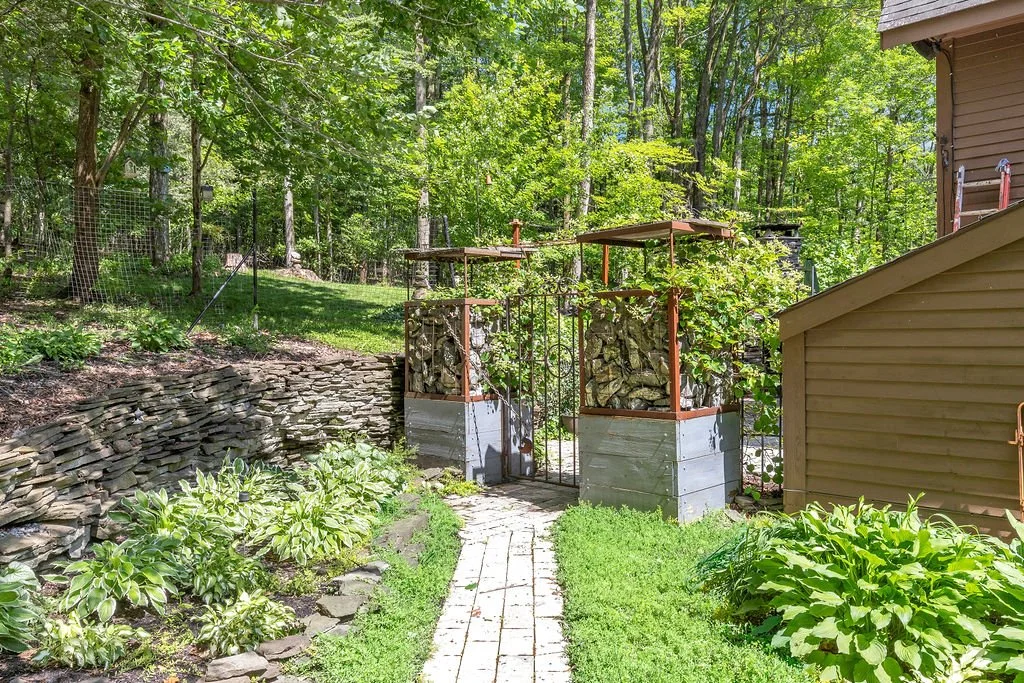
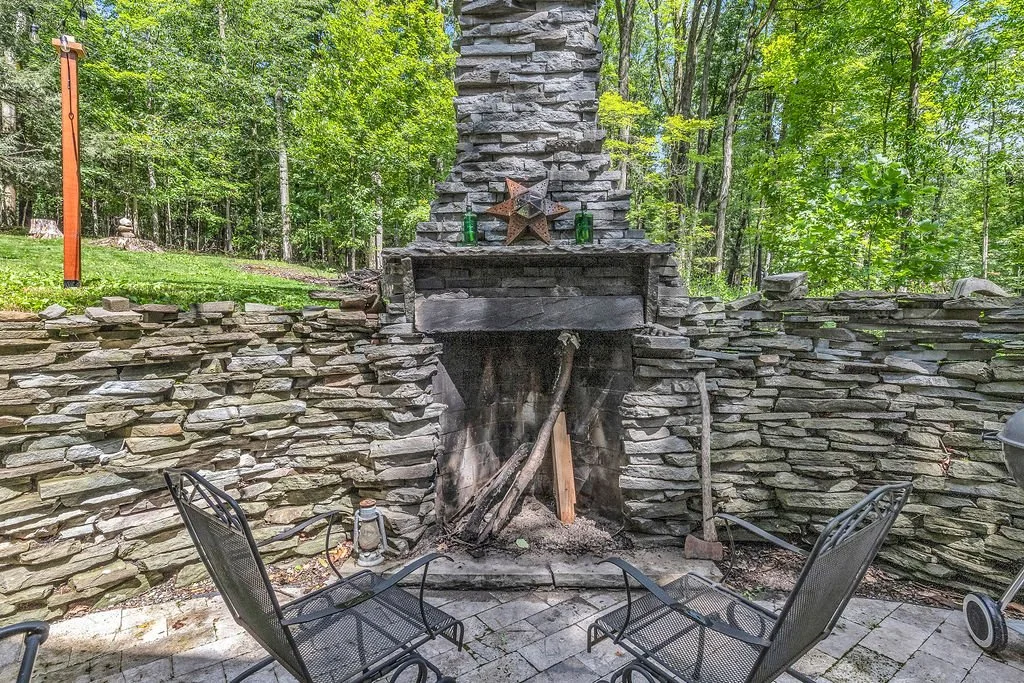
Outside, a custom gate opens to an unforgettable garden oasis. A slate retaining wall creates a secluded entertaining space featuring a travertine patio, koi pond, built-in grilling area, and wood-burning fireplace with stone chimney. Surrounded by mature landscaping and designed for gathering, it is the perfect setting for relaxing evenings and memorable celebrations.
A truly unique offering combining sophisticated design, quality craftsmanship, and an exceptional East Aurora location. Let's move.